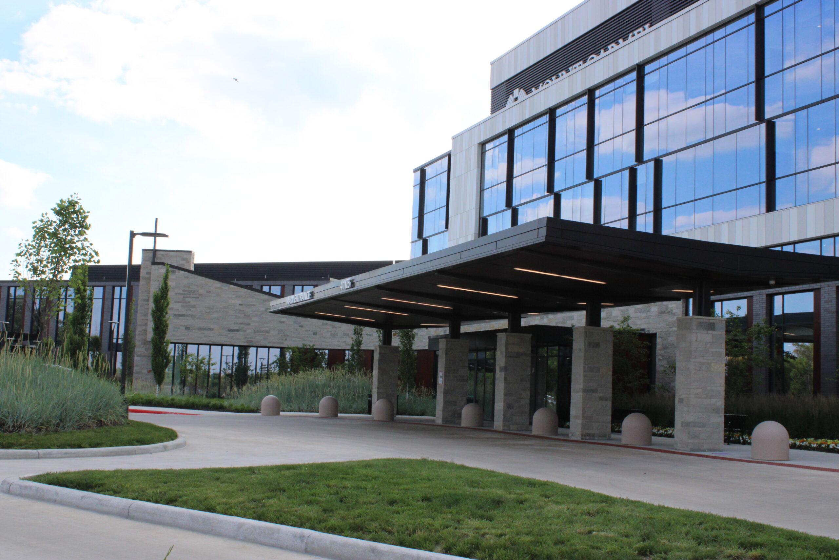
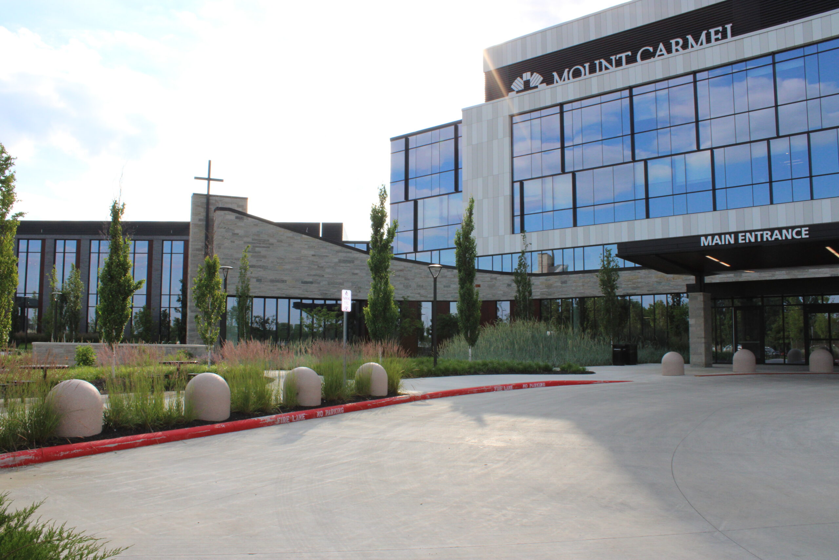
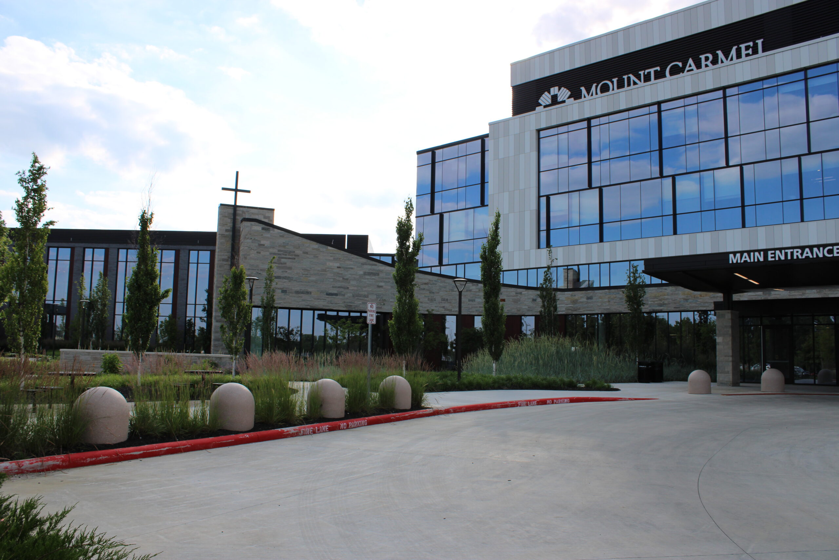
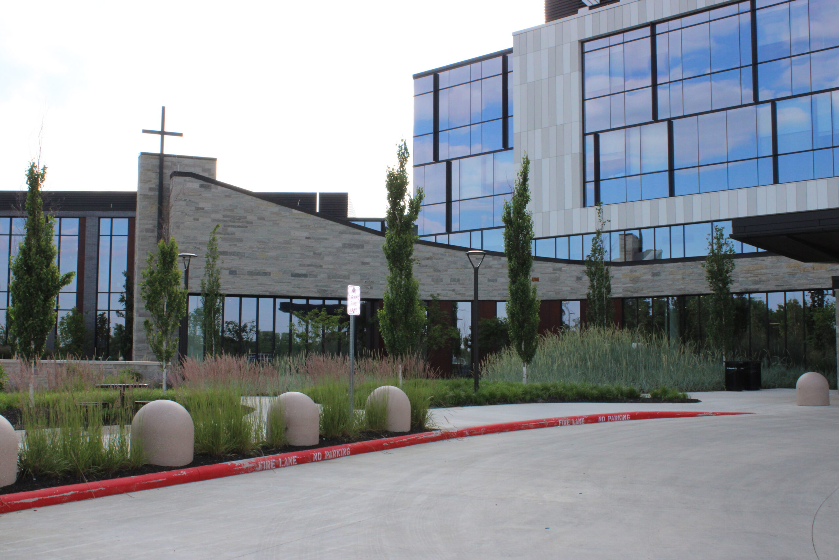
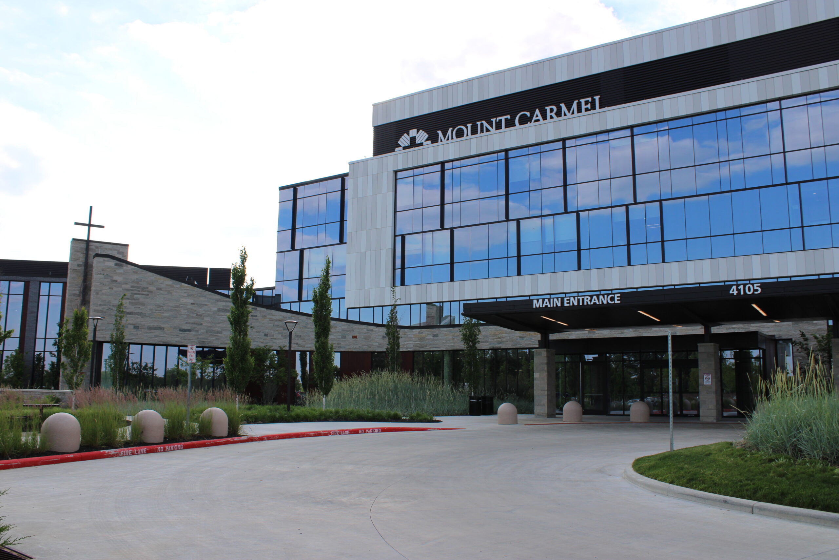
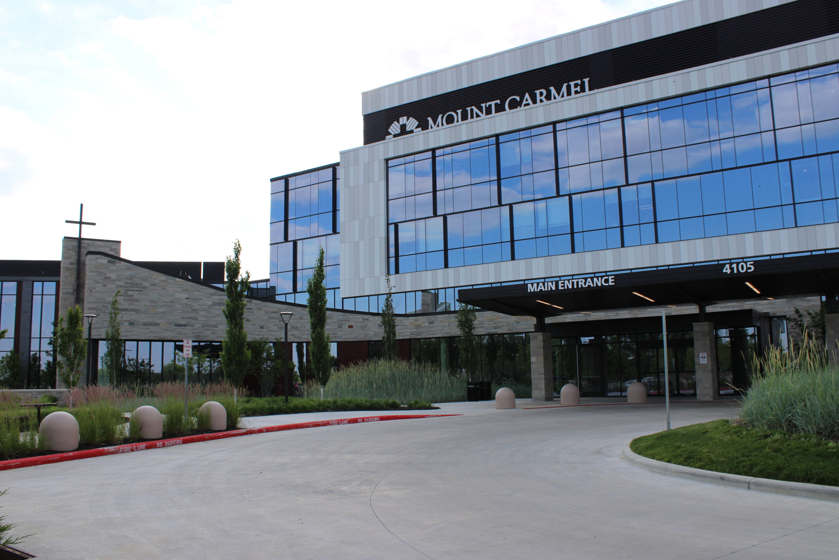
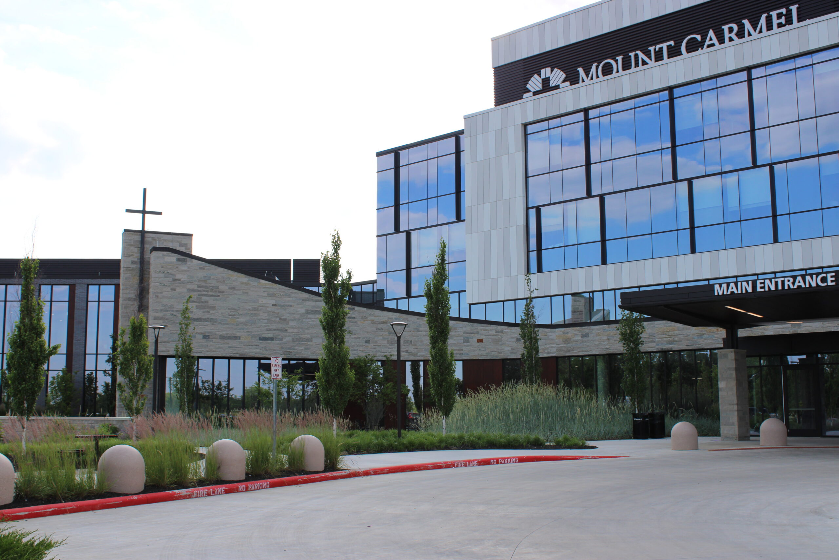
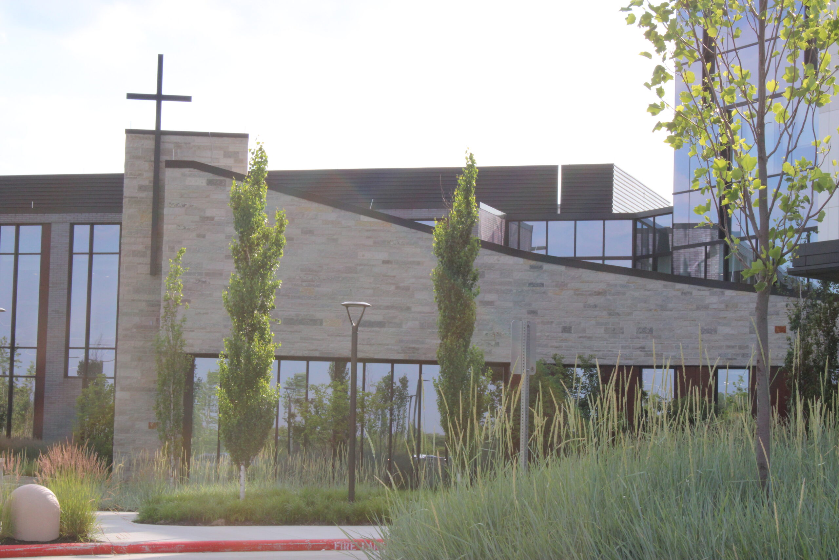
Mount Carmel Dublin Hospital (Northwest)
Location
Dublin, Ohio
Owner
Mount Carmel Health System
Services
Masonry Construction
Type
New Build
Square Footage
240,000 sq. ft.
Building the Future of Healthcare Through Exceptional Masonry
Comprehensive Features Include:
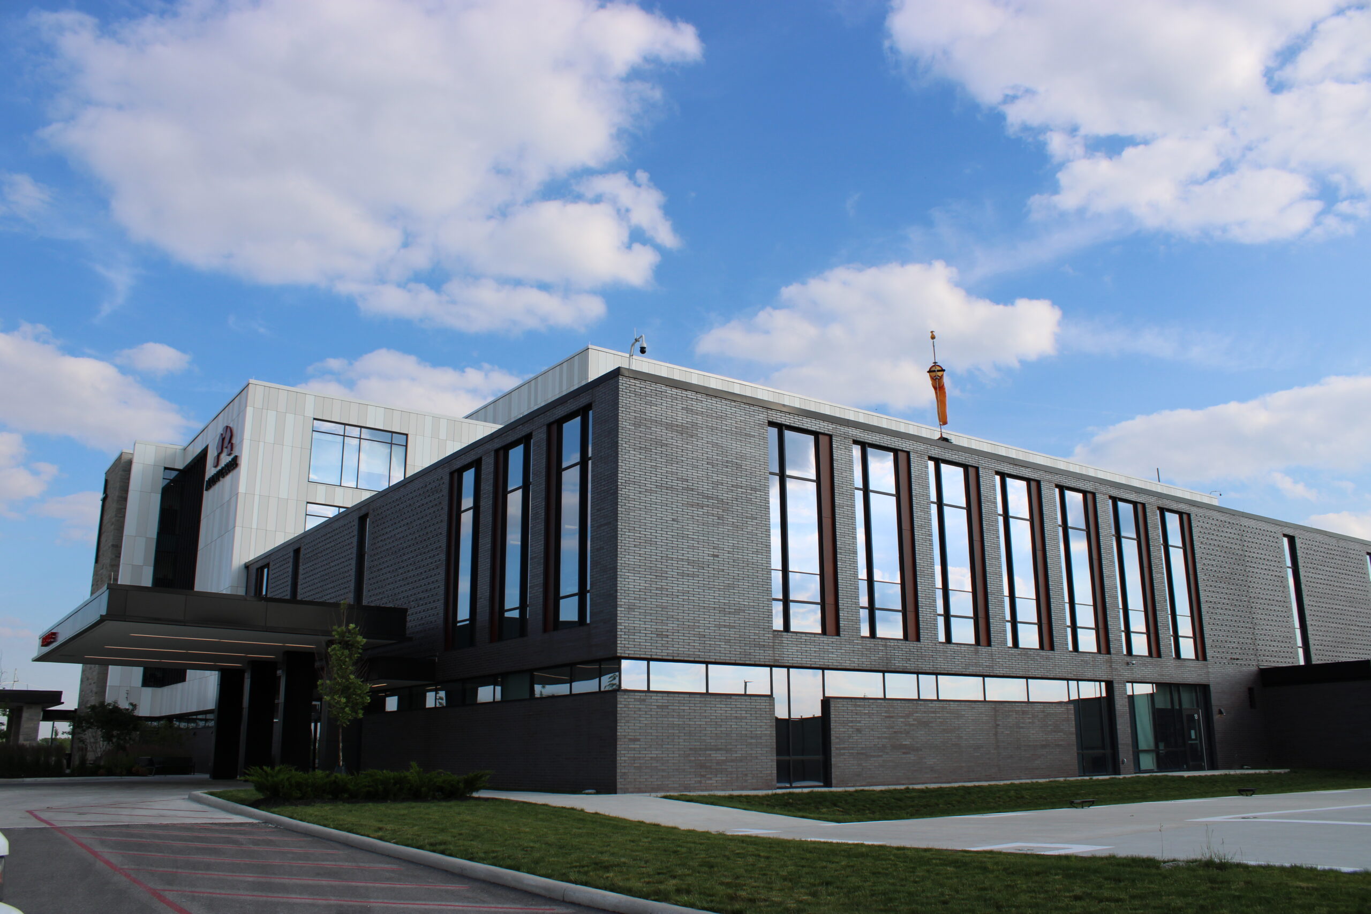
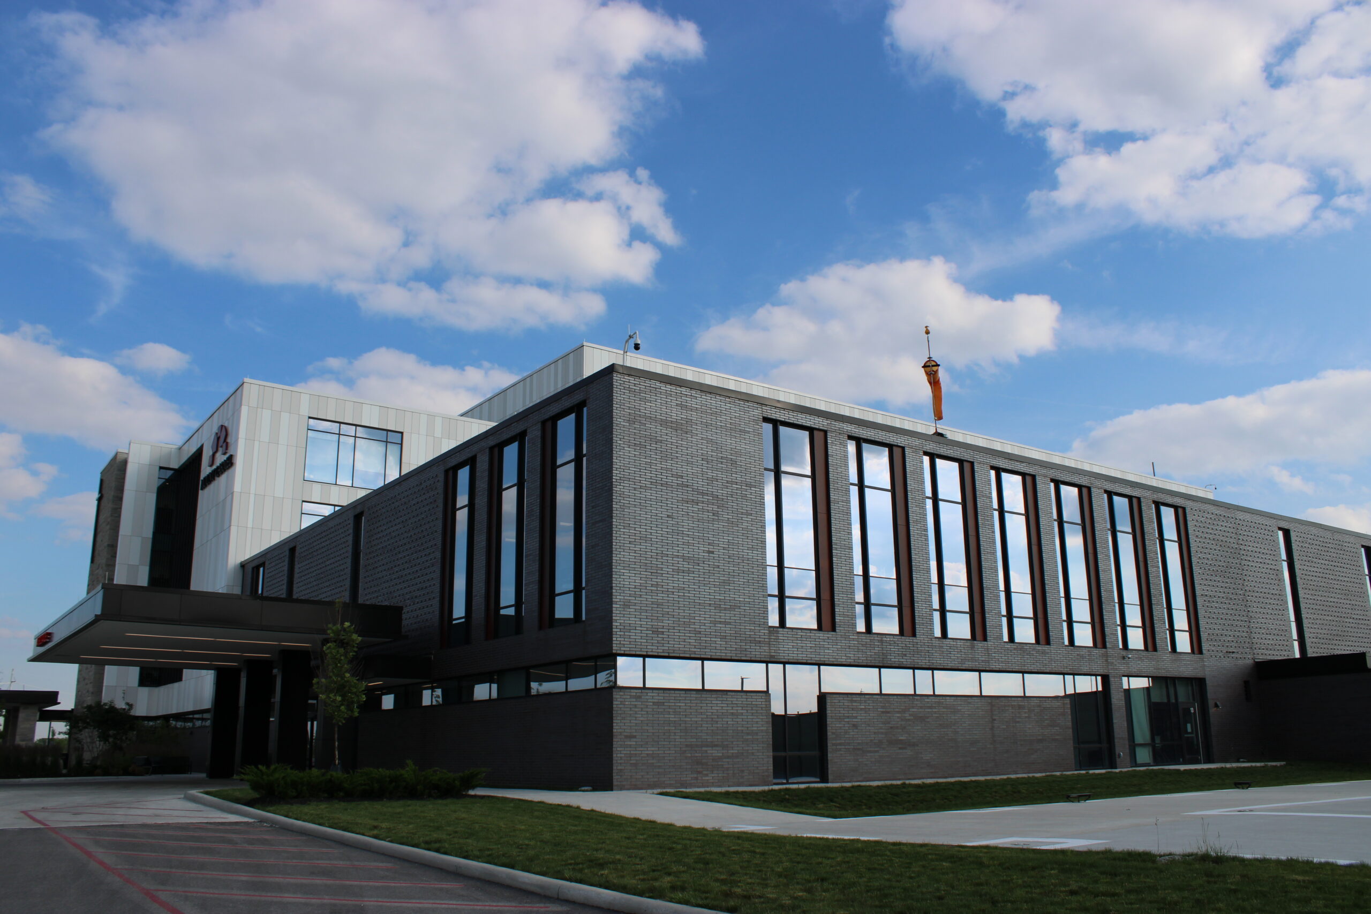
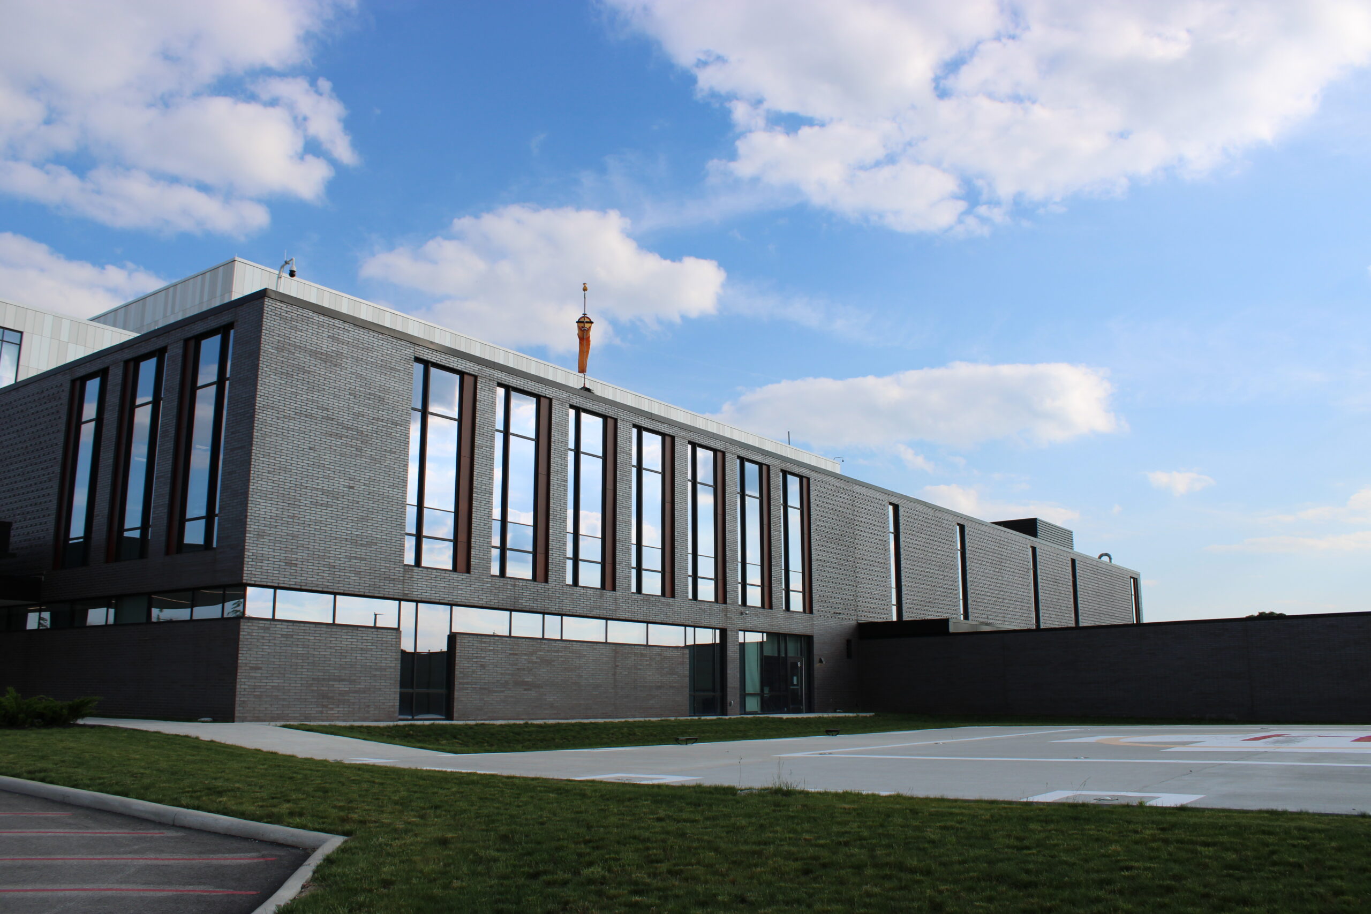
- Installation of more than 110,000 Norman-size bricks
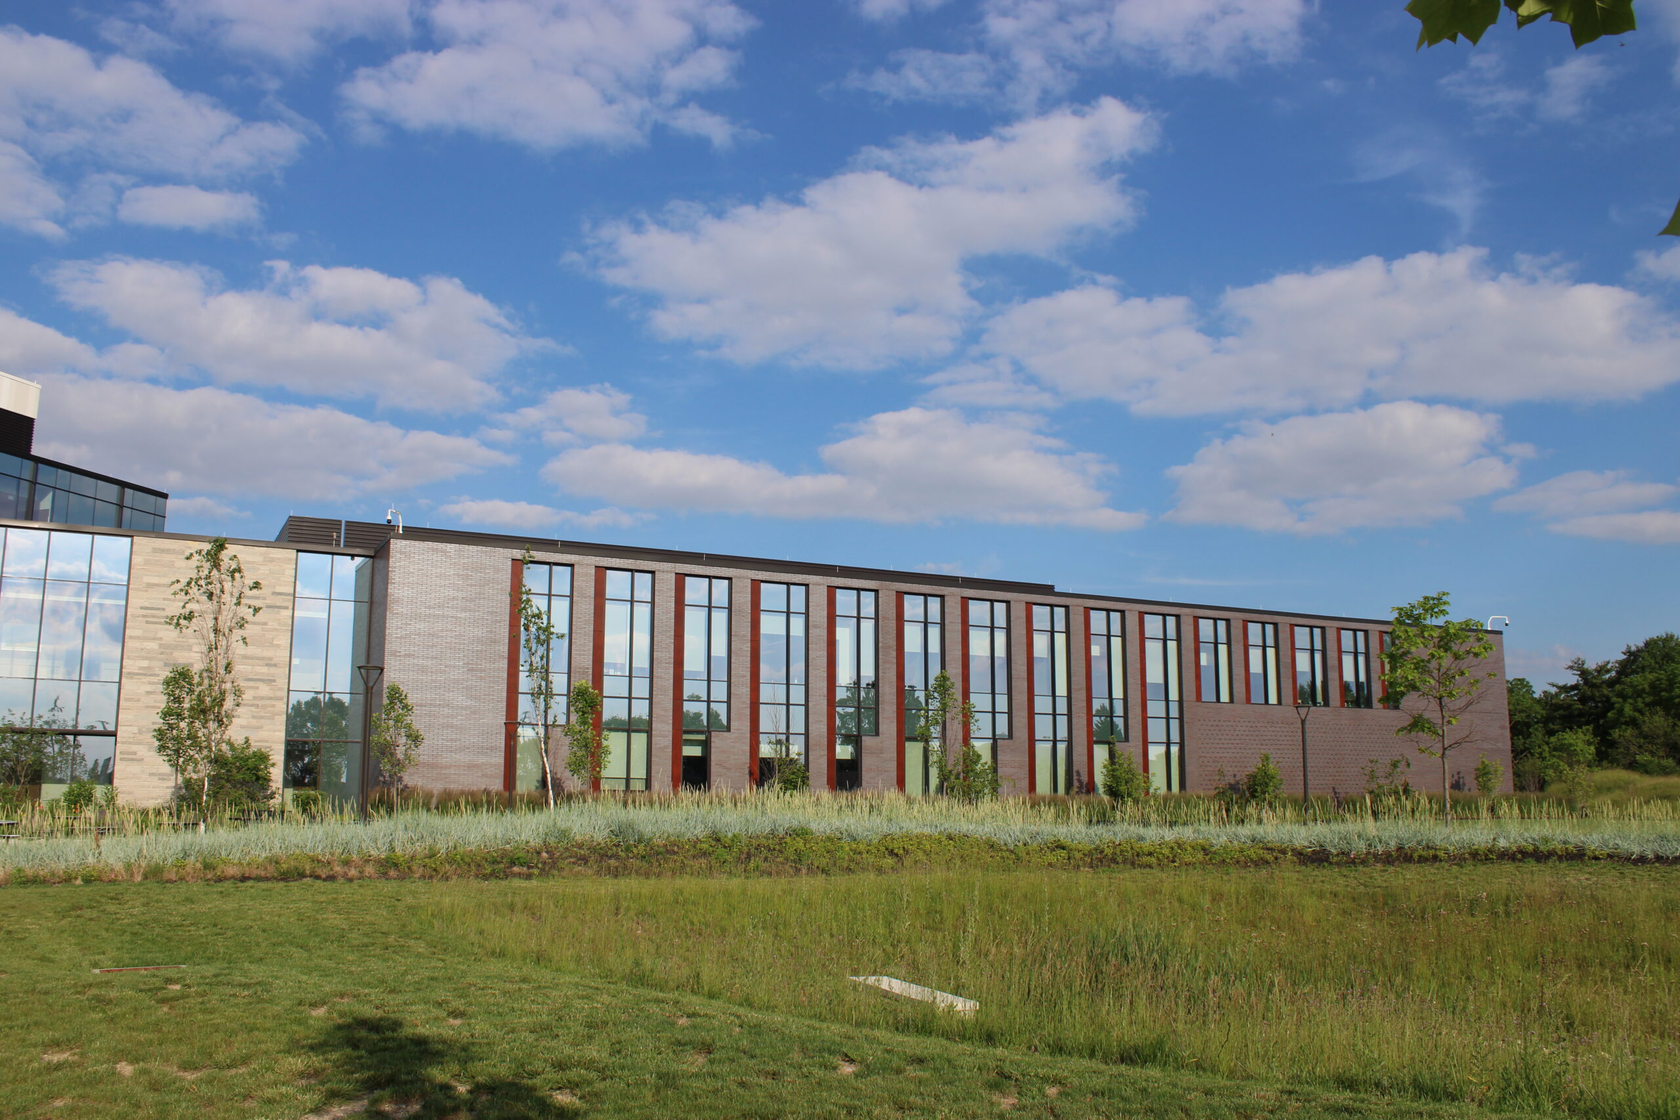
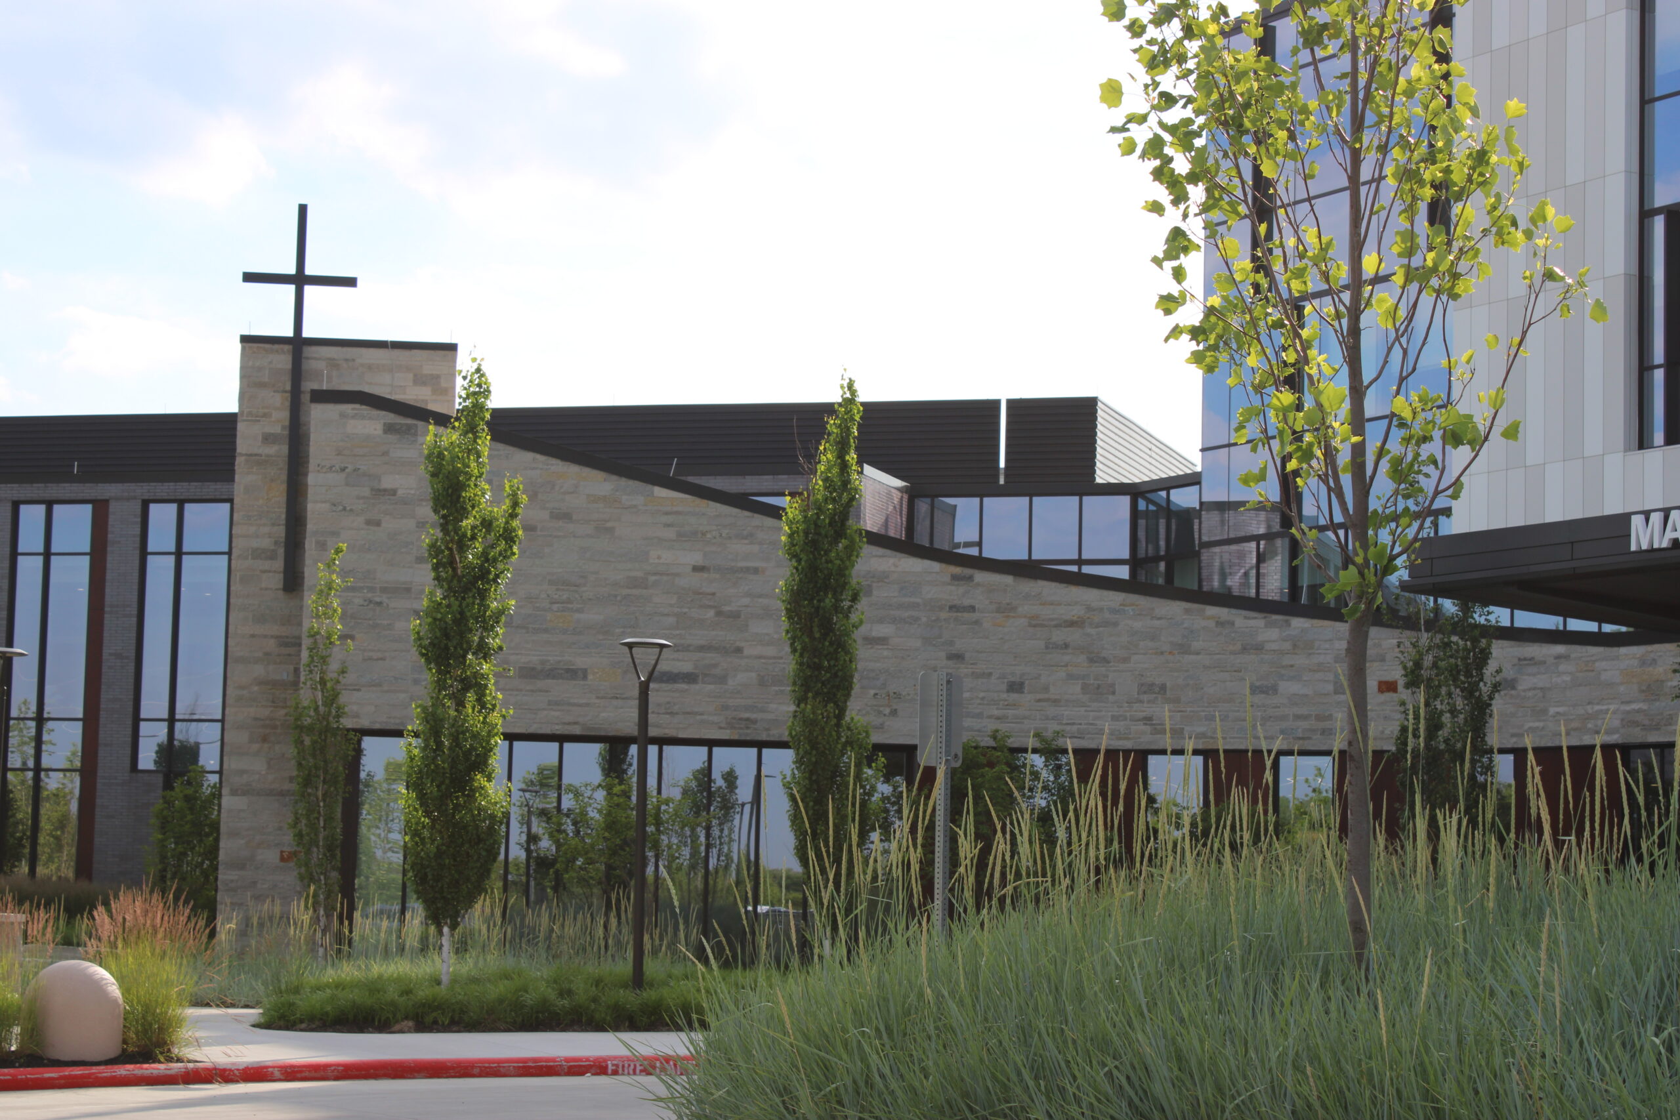
- More than 10,000 sq. ft. of custom Halquist stone veneer
- Approximately 20,000 CMU blocks
- Custom stone coursing throughout the exterior façade
- Radiused stone entrance features
- Decorative headwalls and stepped brick detailing
- Specialized helical tie installation
- Site walls and architectural signage masonry

The Approach
As one of Central Ohio’s fastest-growing communities, Dublin needed expanded access to high-quality healthcare. The new 240,000-square-foot Mount Carmel Dublin Hospital was designed to provide comprehensive inpatient and emergency care while creating an architecturally distinctive landmark for the region.
Miles-McClellan’s masonry team was selected to execute one of the building’s defining exterior features. To bring the architect’s vision to life, the project called for a highly detailed masonry scope . From custom stone veneer and intricate brick patterns to decorative architectural elements, every detail required careful planning, precise execution, and close coordination across the project team.
Before construction began, we worked extensively to calculate material quantities, sequence installation, and develop a plan that would keep the project moving efficiently while maintaining the highest quality standards.
The Process
Long before installation began, our project management and field leadership carefully planned material quantities, custom stone blends, and installation sequencing to maximize efficiency while minimizing waste. Every detail was calculated to ensure materials arrived exactly when and where they were needed throughout construction. Equally important was the teamwork between field leadership and project management. Backed by generations of masonry experience and a culture of collaboration, our team worked seamlessly with one another and with the general contractor, design team, and fellow trades throughout construction.
As the project evolved, changing construction schedules required our team to continually adapt. Work shifted between elevations, winter conditions introduced additional installation requirements and coordination with structural steel, roofing, landscaping and site contractors became increasingly important. Rather than slowing progress, our team proactively adjusted schedules, developed contingency plans, and maintained constant communication with suppliers and trade partners.
The architectural stone facade presented one of the project’s greatest challenges. Unlike a traditional random stone installation, each piece had to follow predetermined coursing patterns while maintaining a natural appearance. Combined with stepped brick panels, radiused stone entrances, decorative headwalls and specialized helical ties, every detail demanded exceptional craftsmanship and quality control.
Our experienced field crews delivered a finished product that met the project’s exacting architectural standards while keeping the overall project moving forward.
Interested in having us take on your construction project?